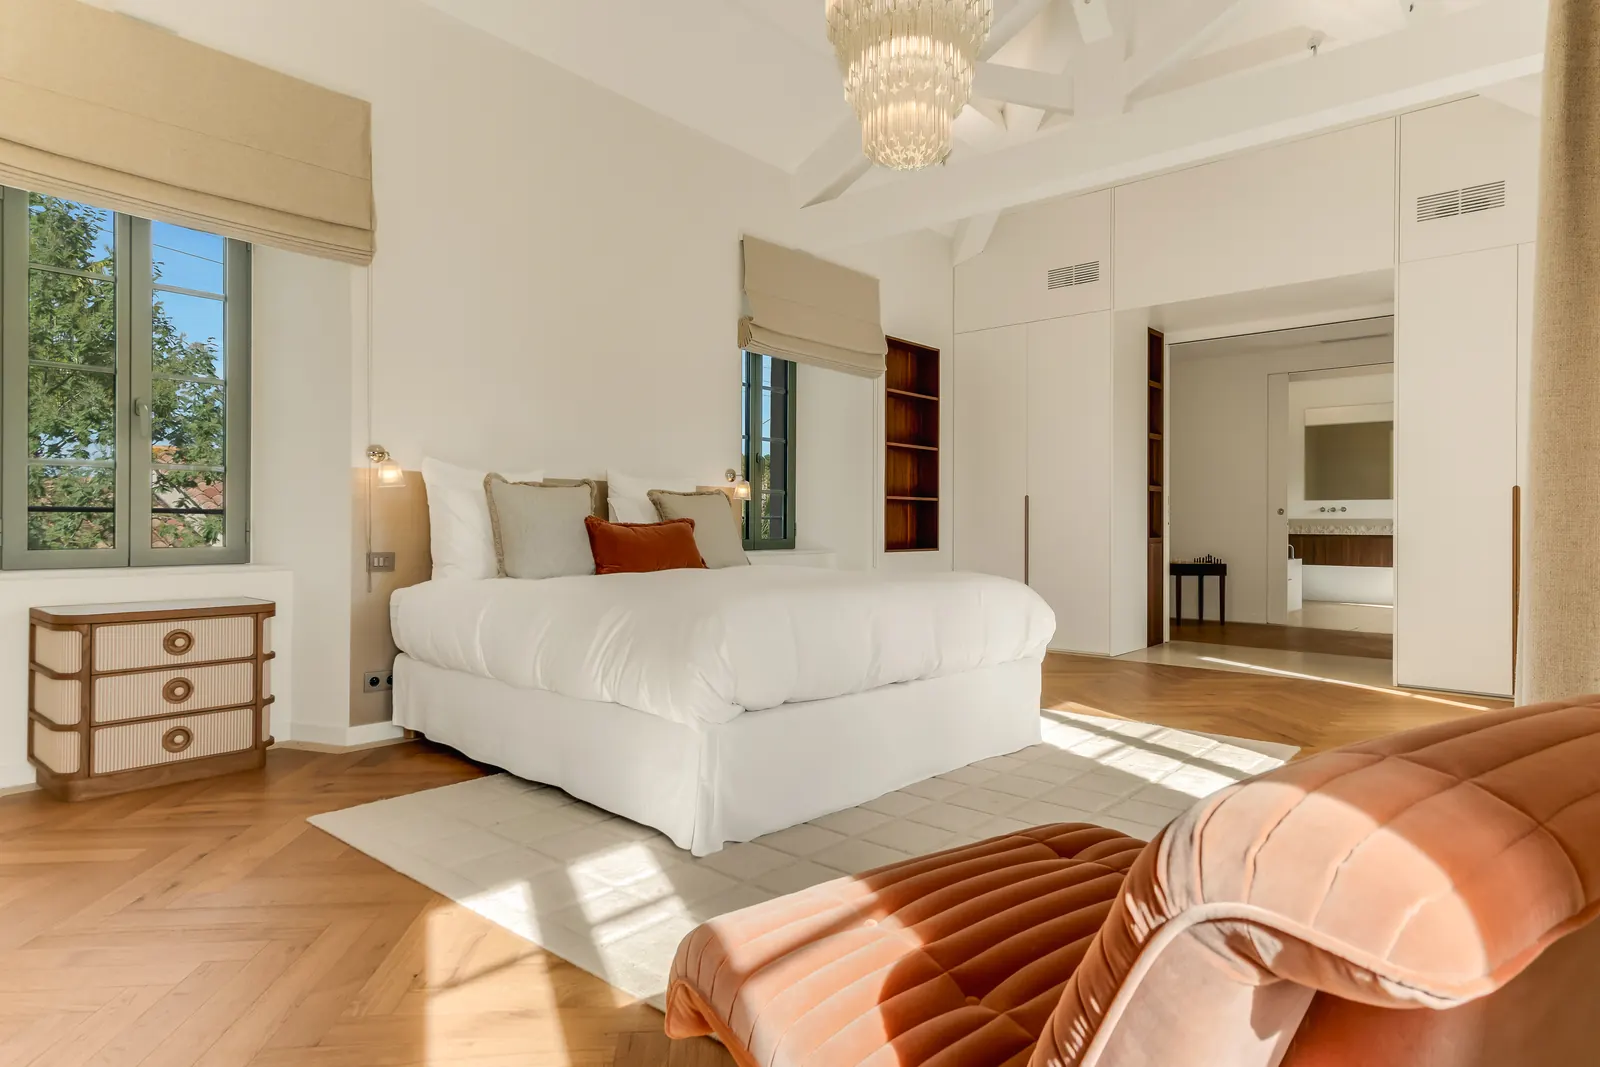
 Upstairs
The Master suite
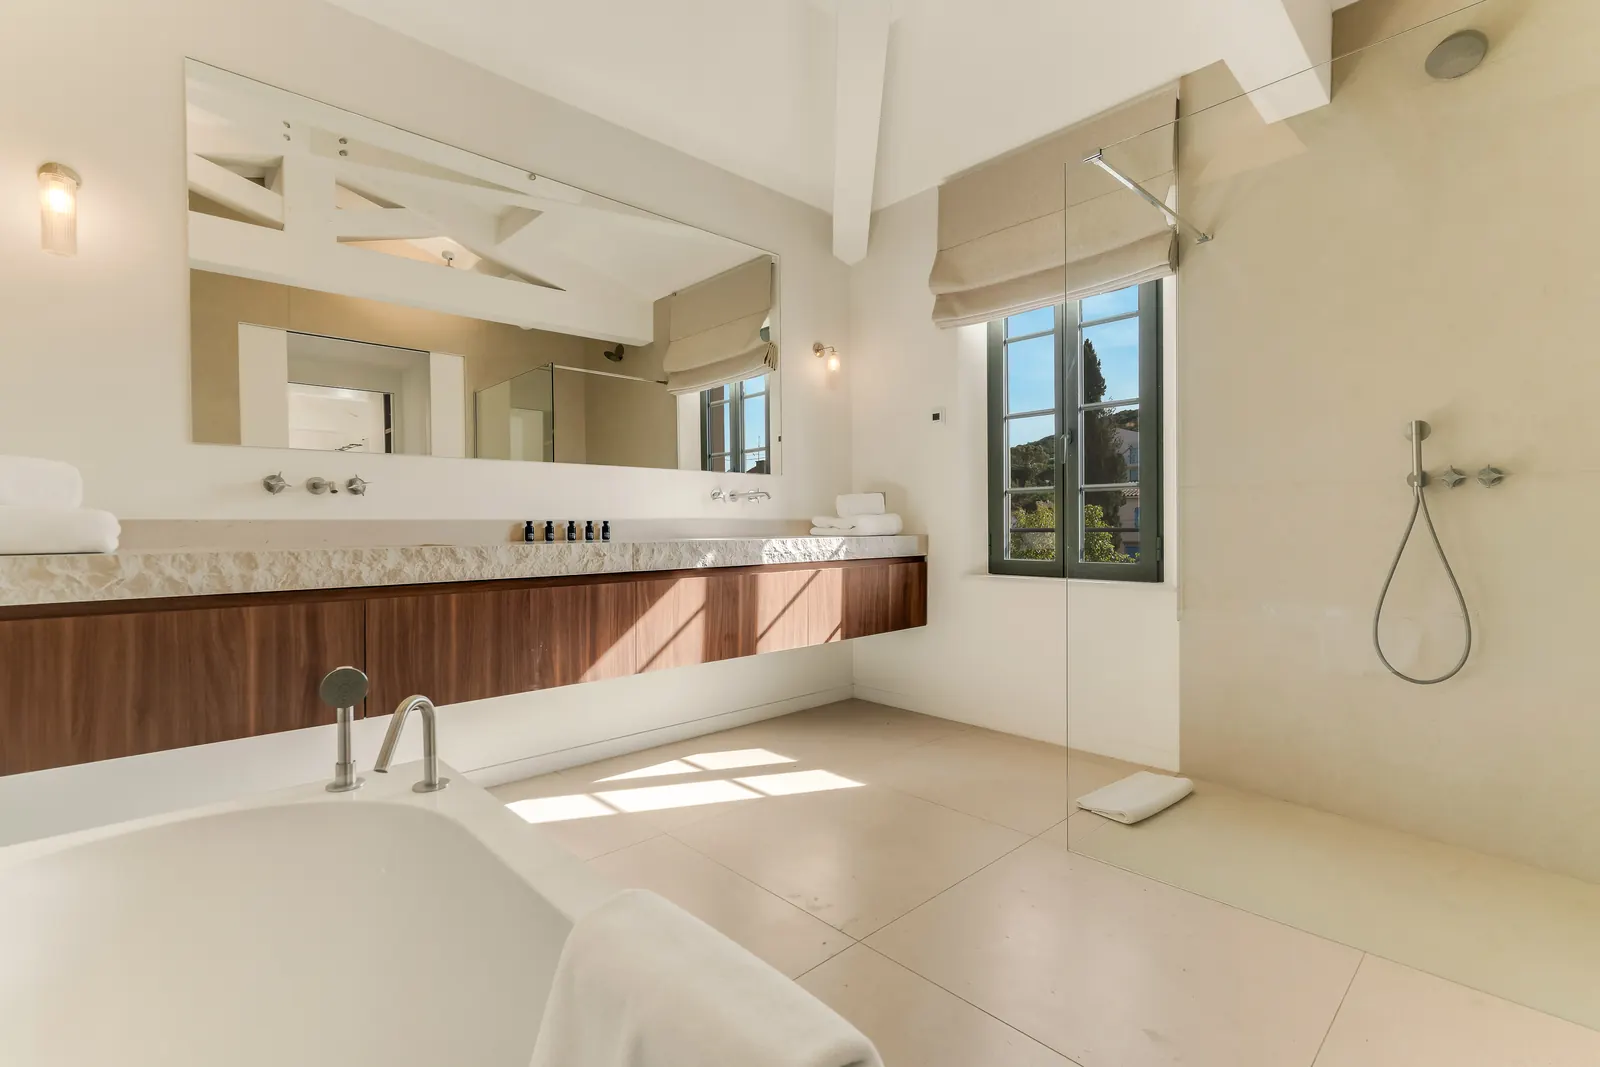
Particularly spacious, 180 cm bed. Bathroom with bathtub, walk-in shower, double basin, separate WC and underfloor heating.
The villa
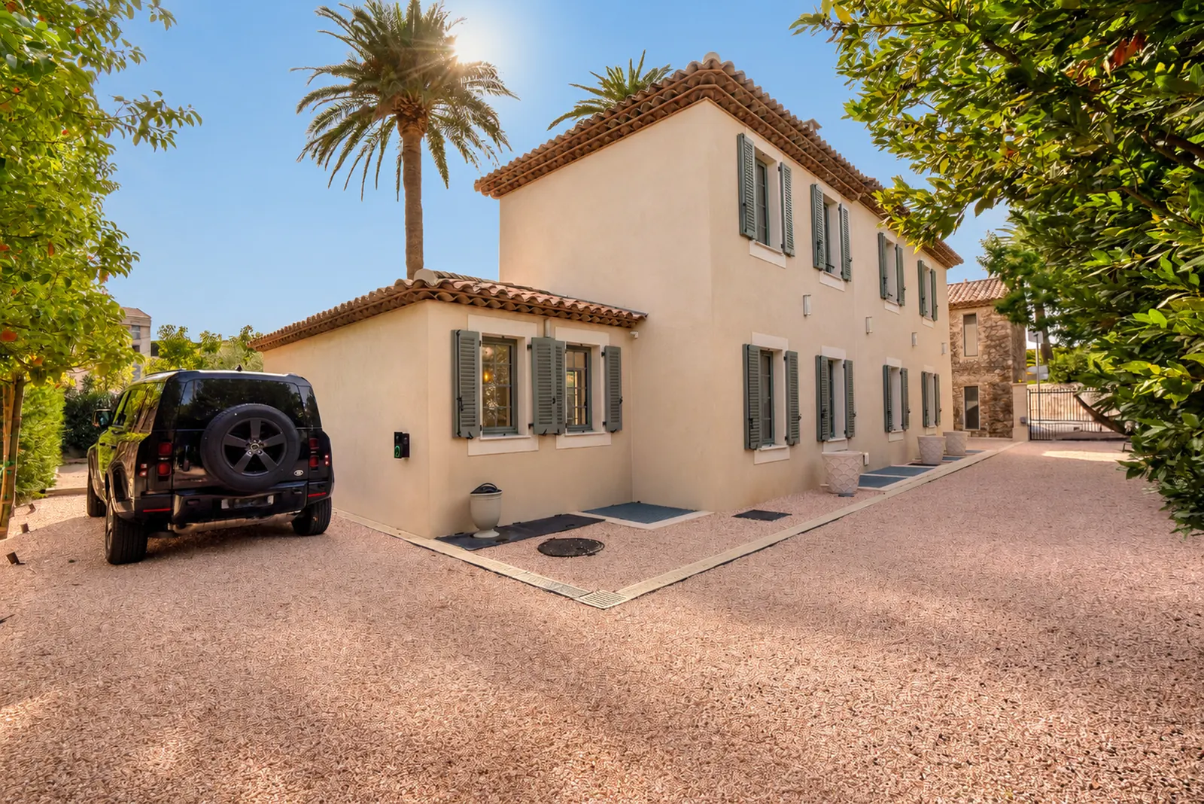
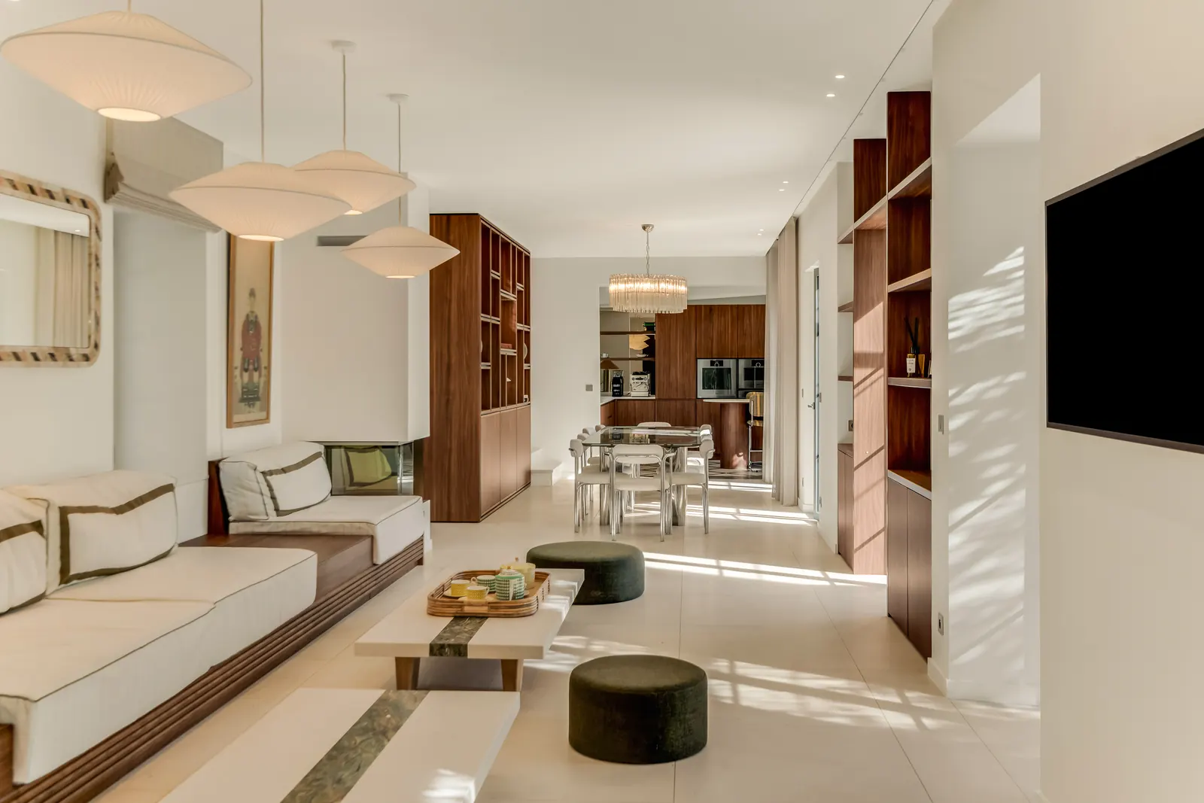
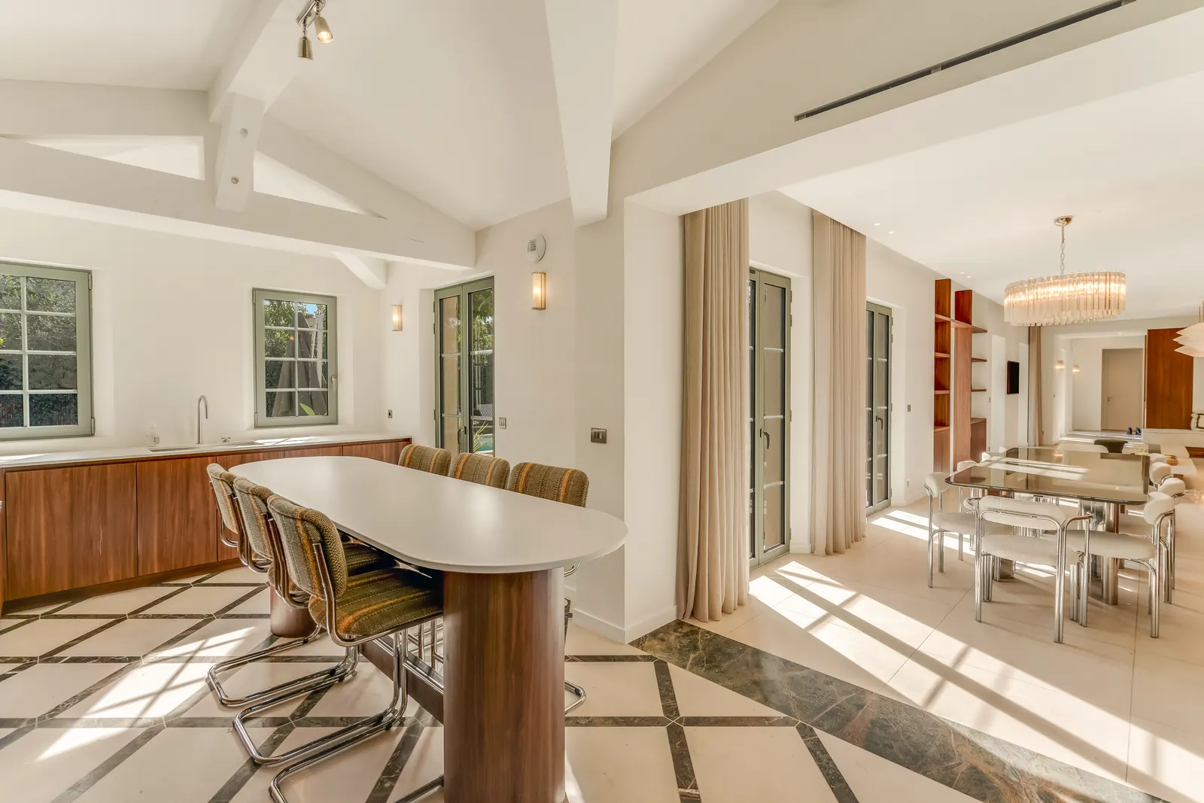
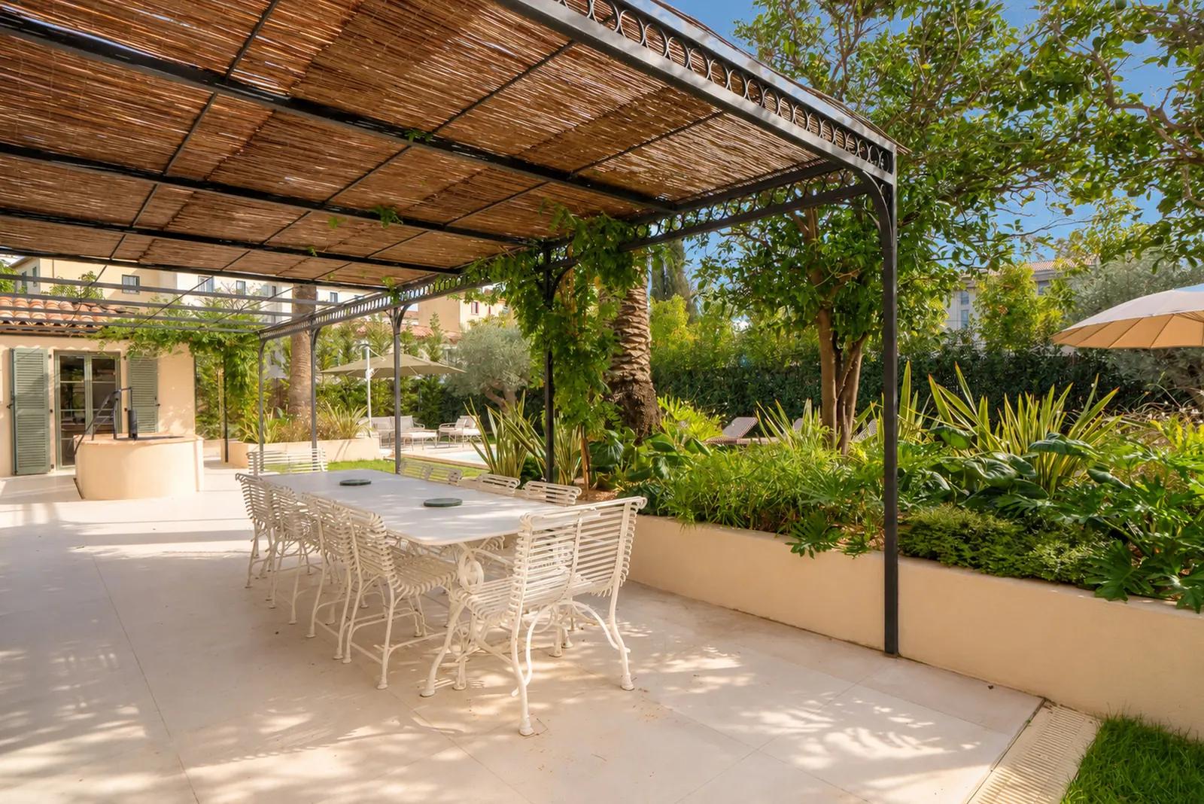
A former sheepfold entirely reimagined by architect Charles Vieillecroze and completed in July 2026: 350 m², five suites, up to twelve guests. The stone walls of the Bergerie hold three suites, one on each level.
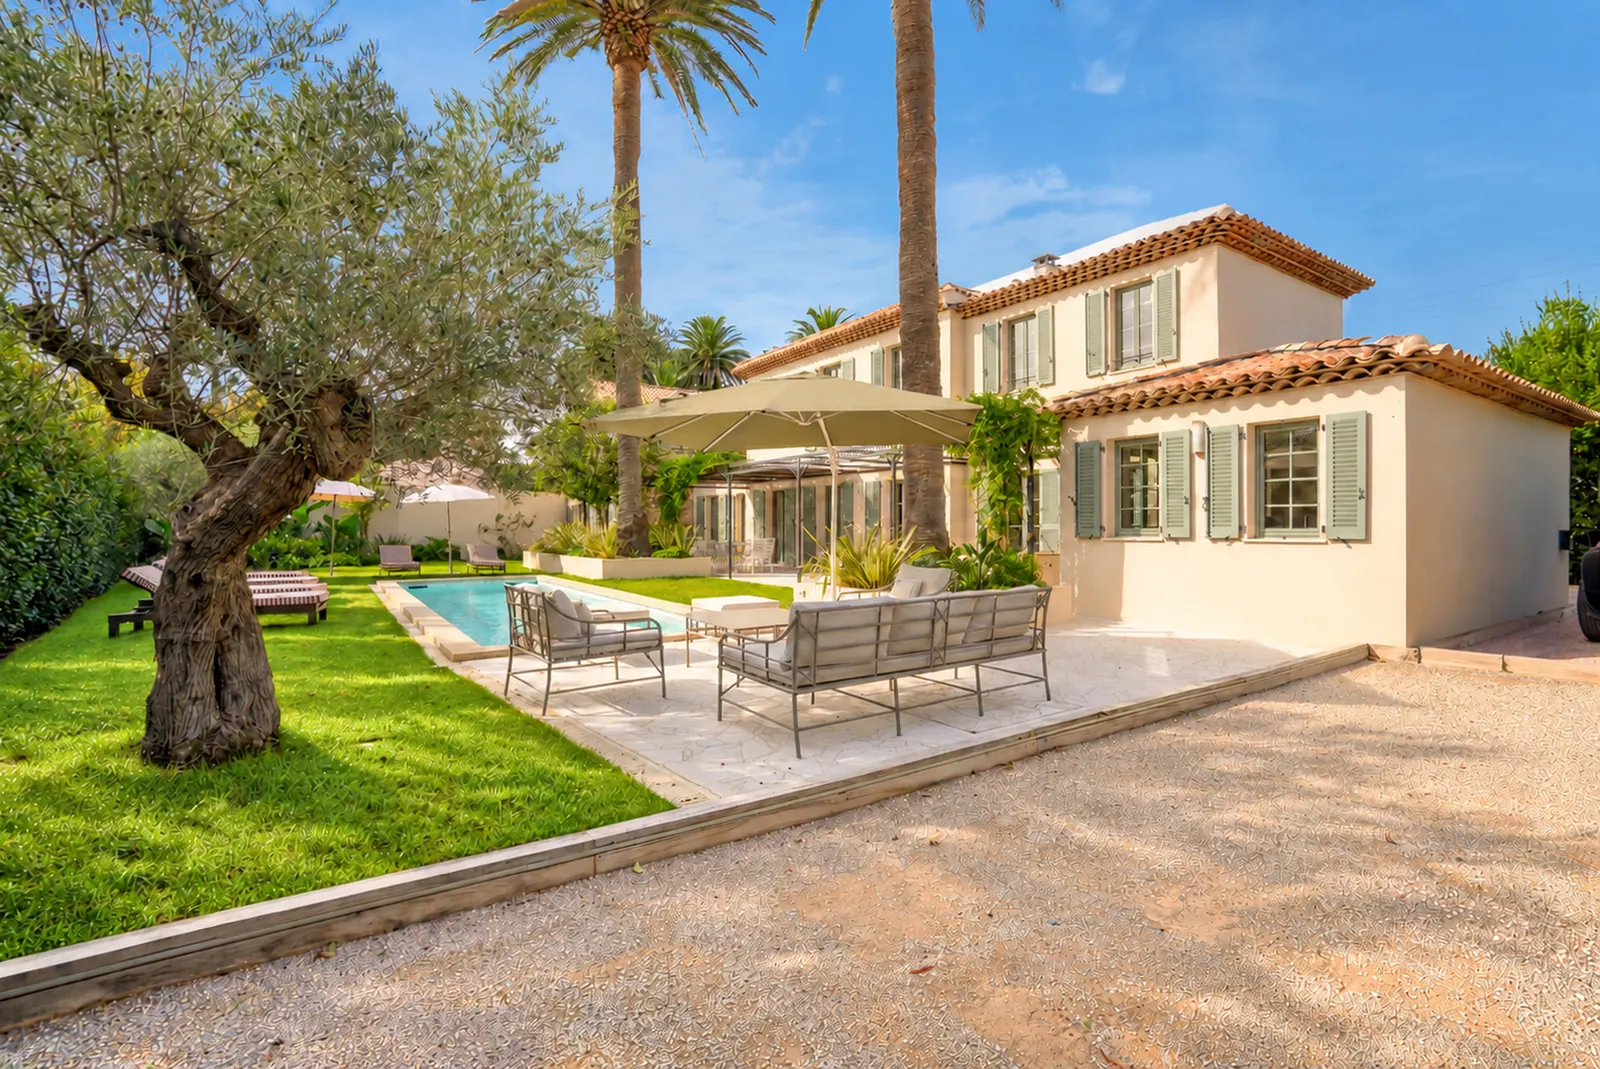 Upstairs
Particularly spacious, 180 cm bed. Bathroom with bathtub, walk-in shower, double basin, separate WC and underfloor heating.
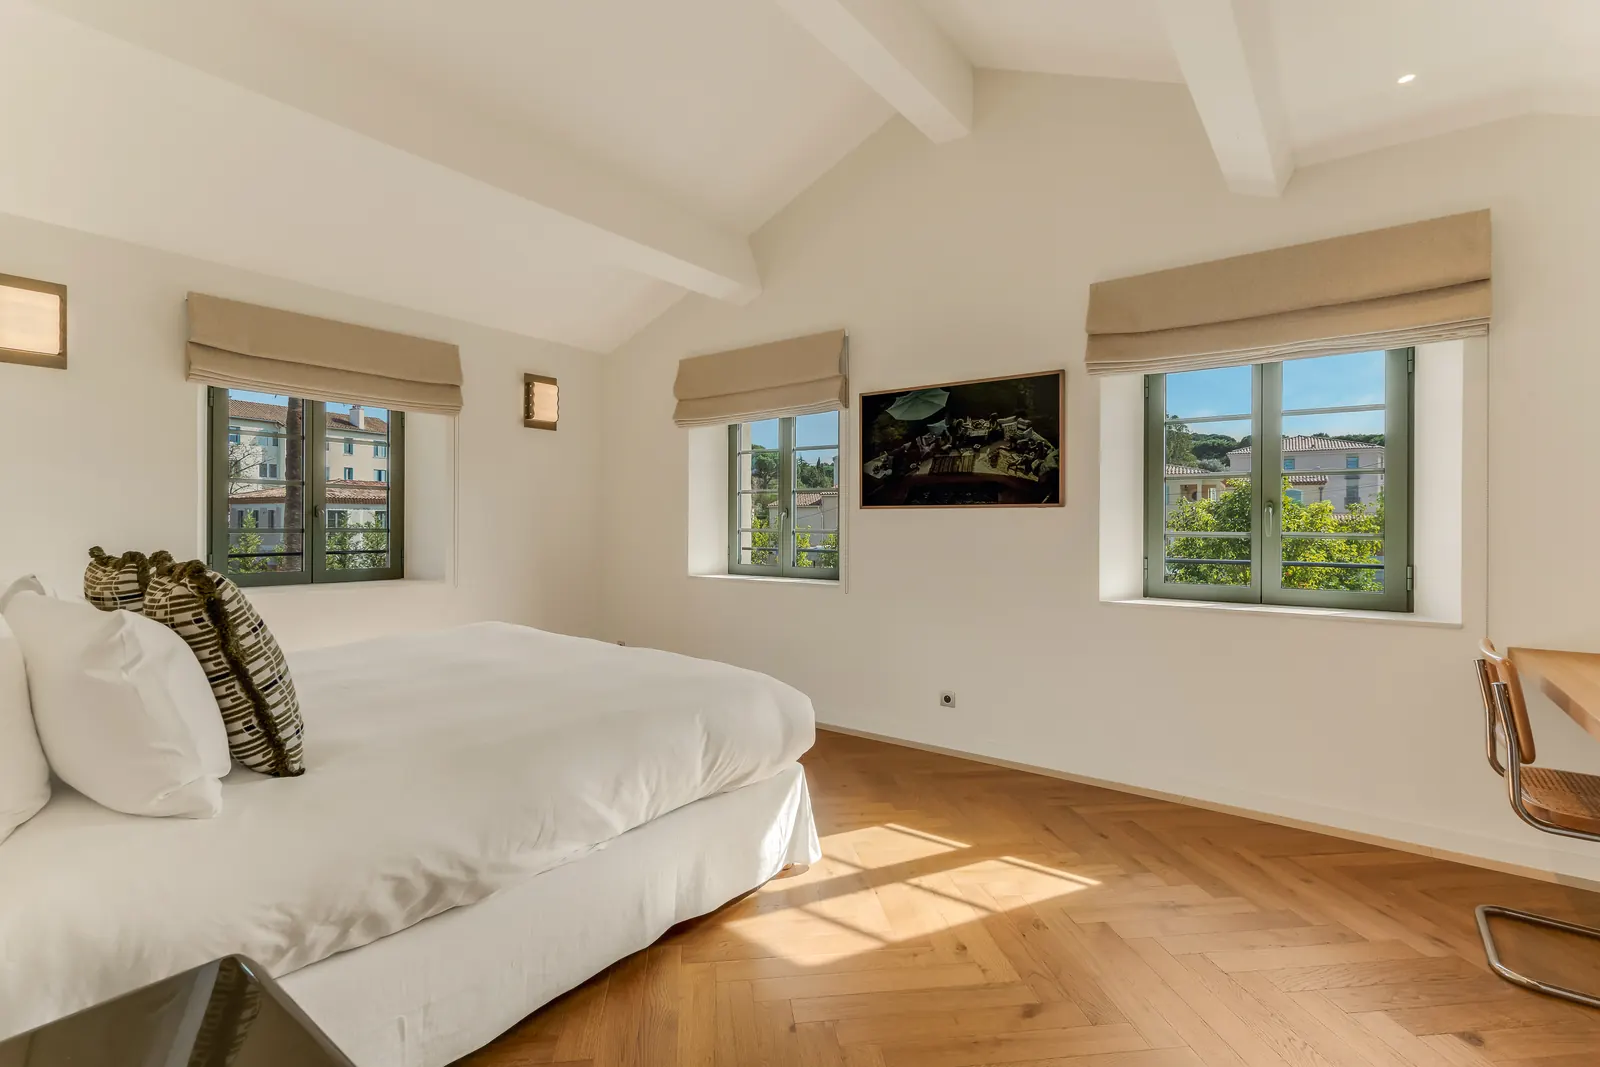 First floor
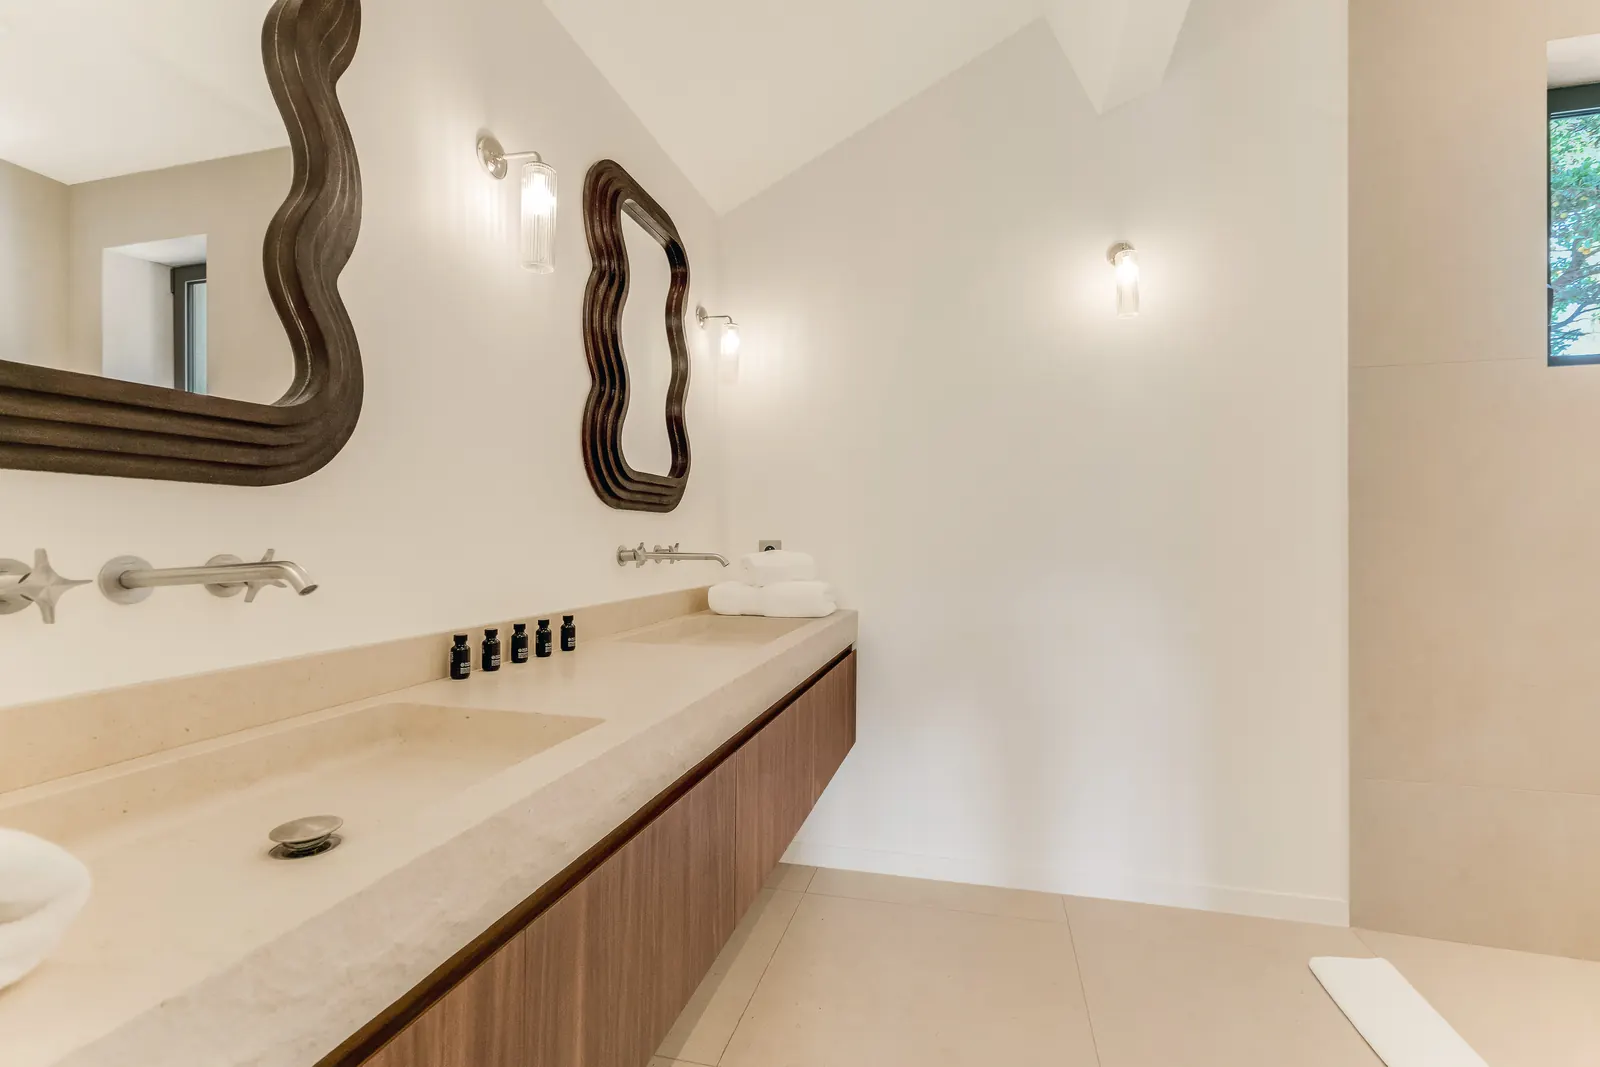
180 cm bed, bathroom with walk-in shower and separate WC.
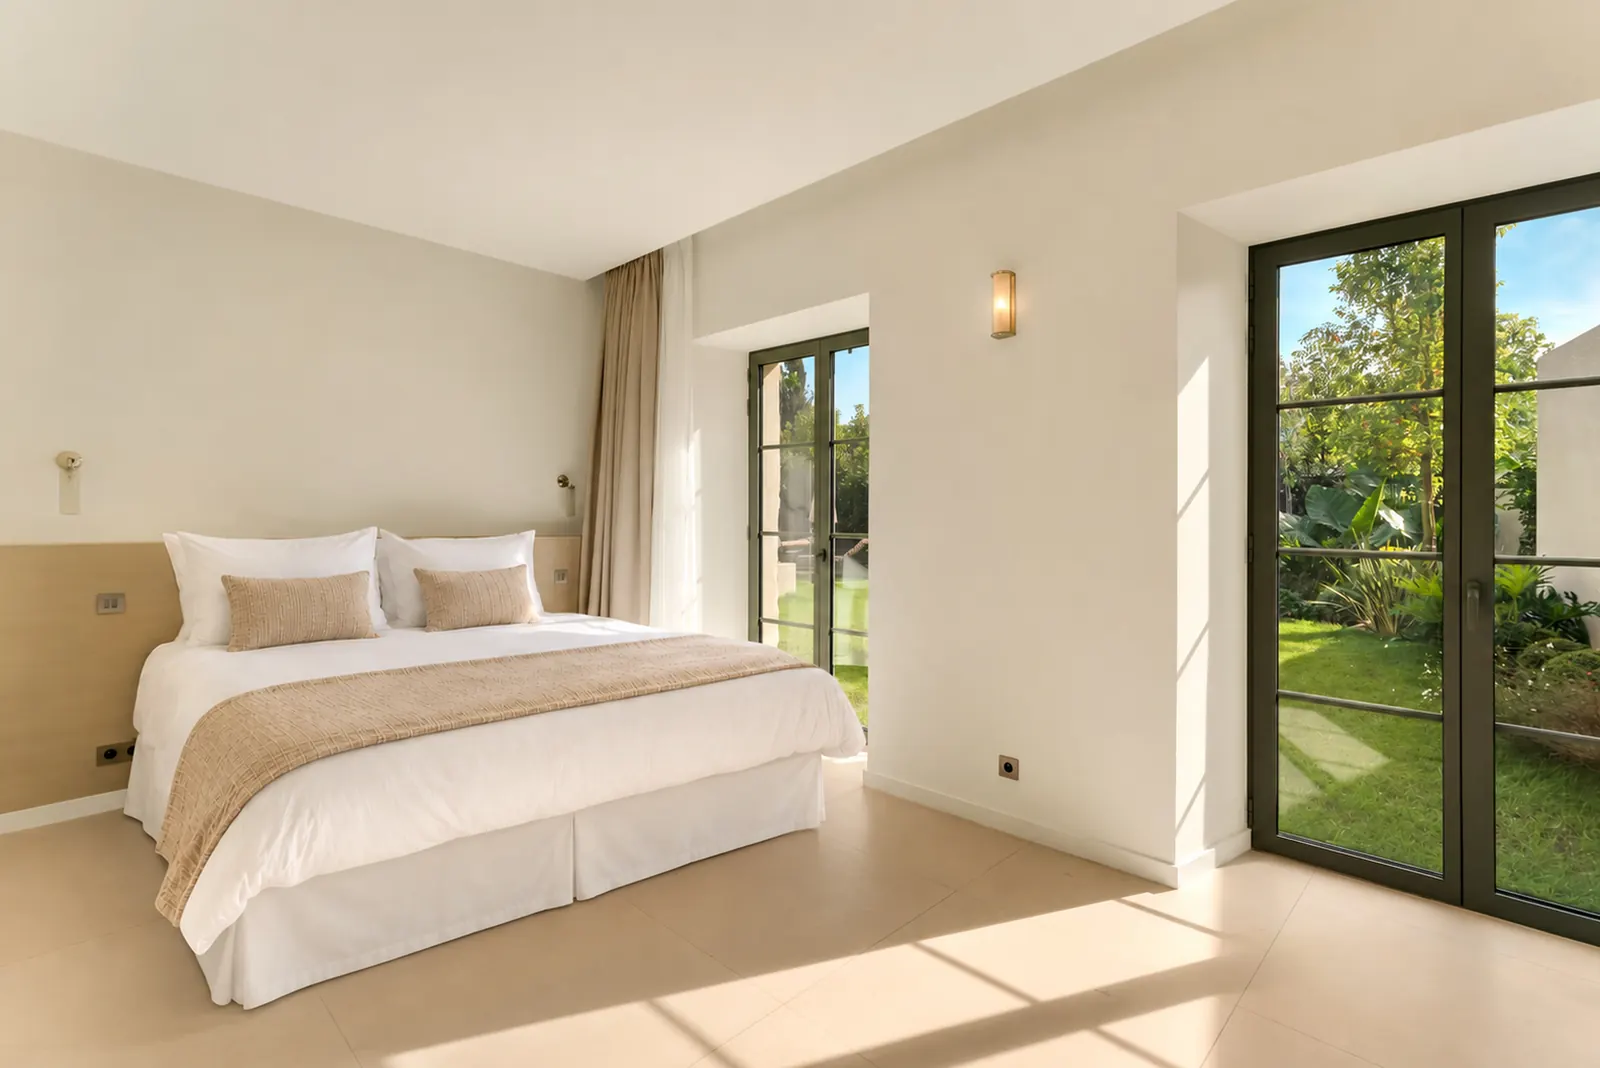 Ground floor, overlooking the garden
180 cm bed, bathroom with walk-in shower and separate WC.
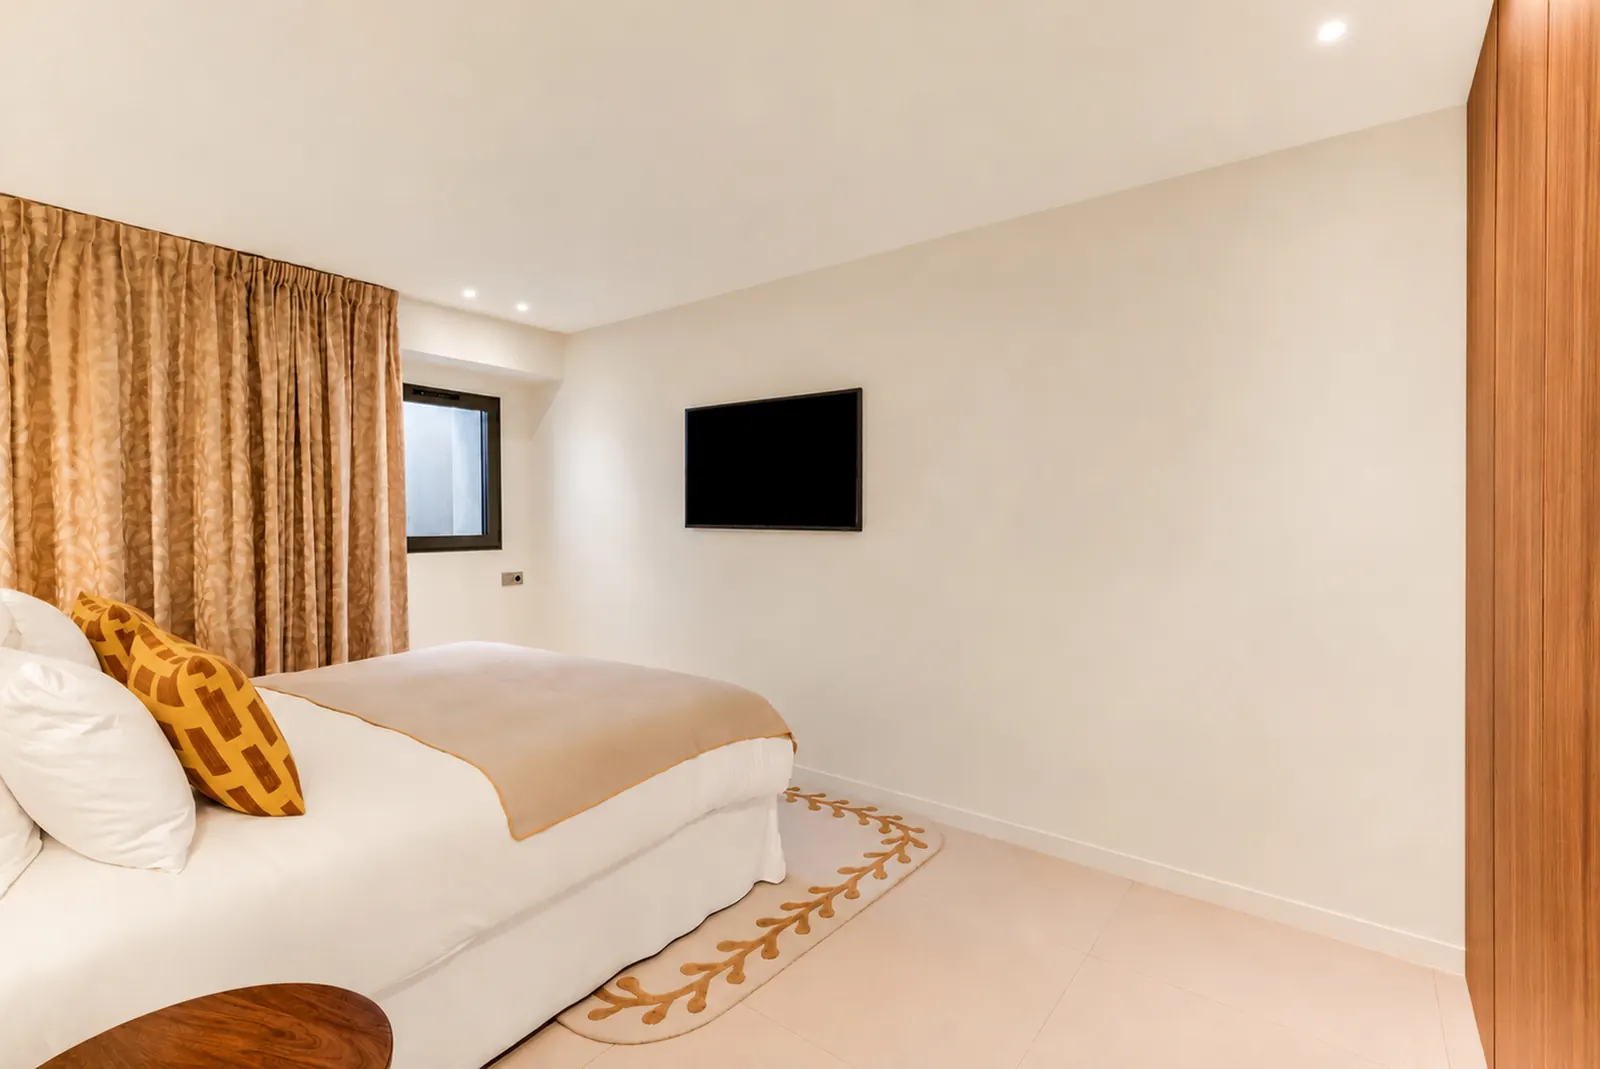 Lower level, on a sunken courtyard
180 cm bed, bathroom with walk-in shower and separate WC.
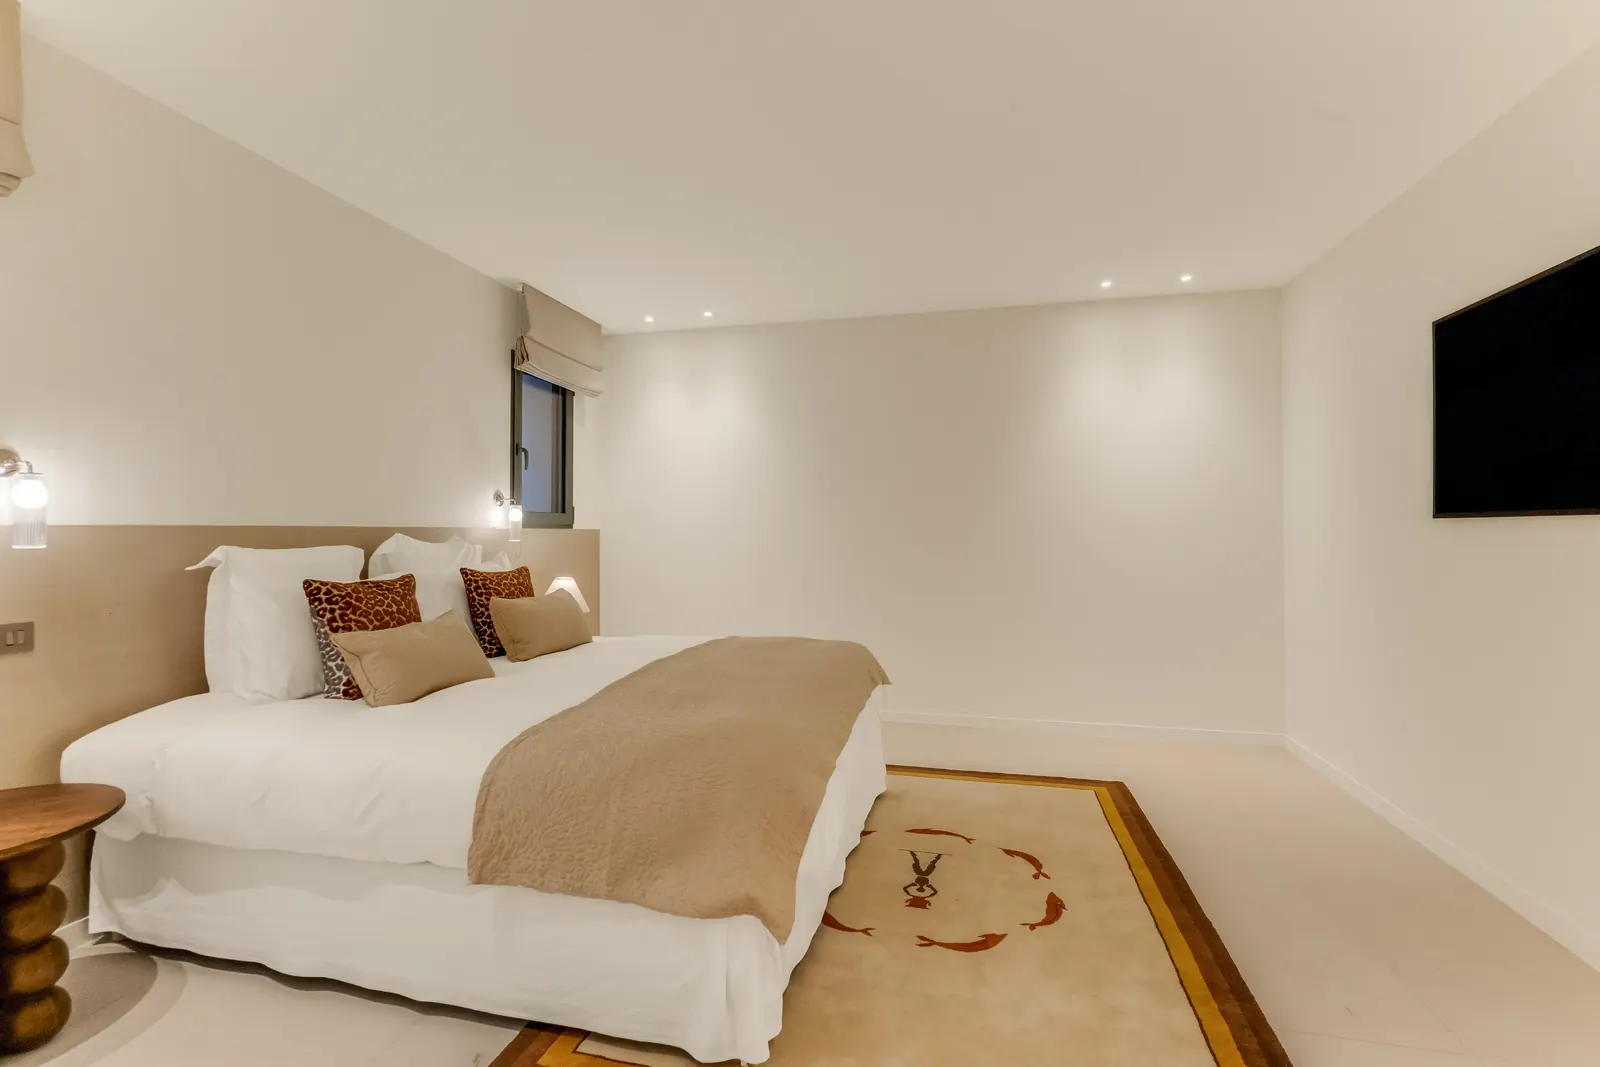 Lower level, on a sunken courtyard
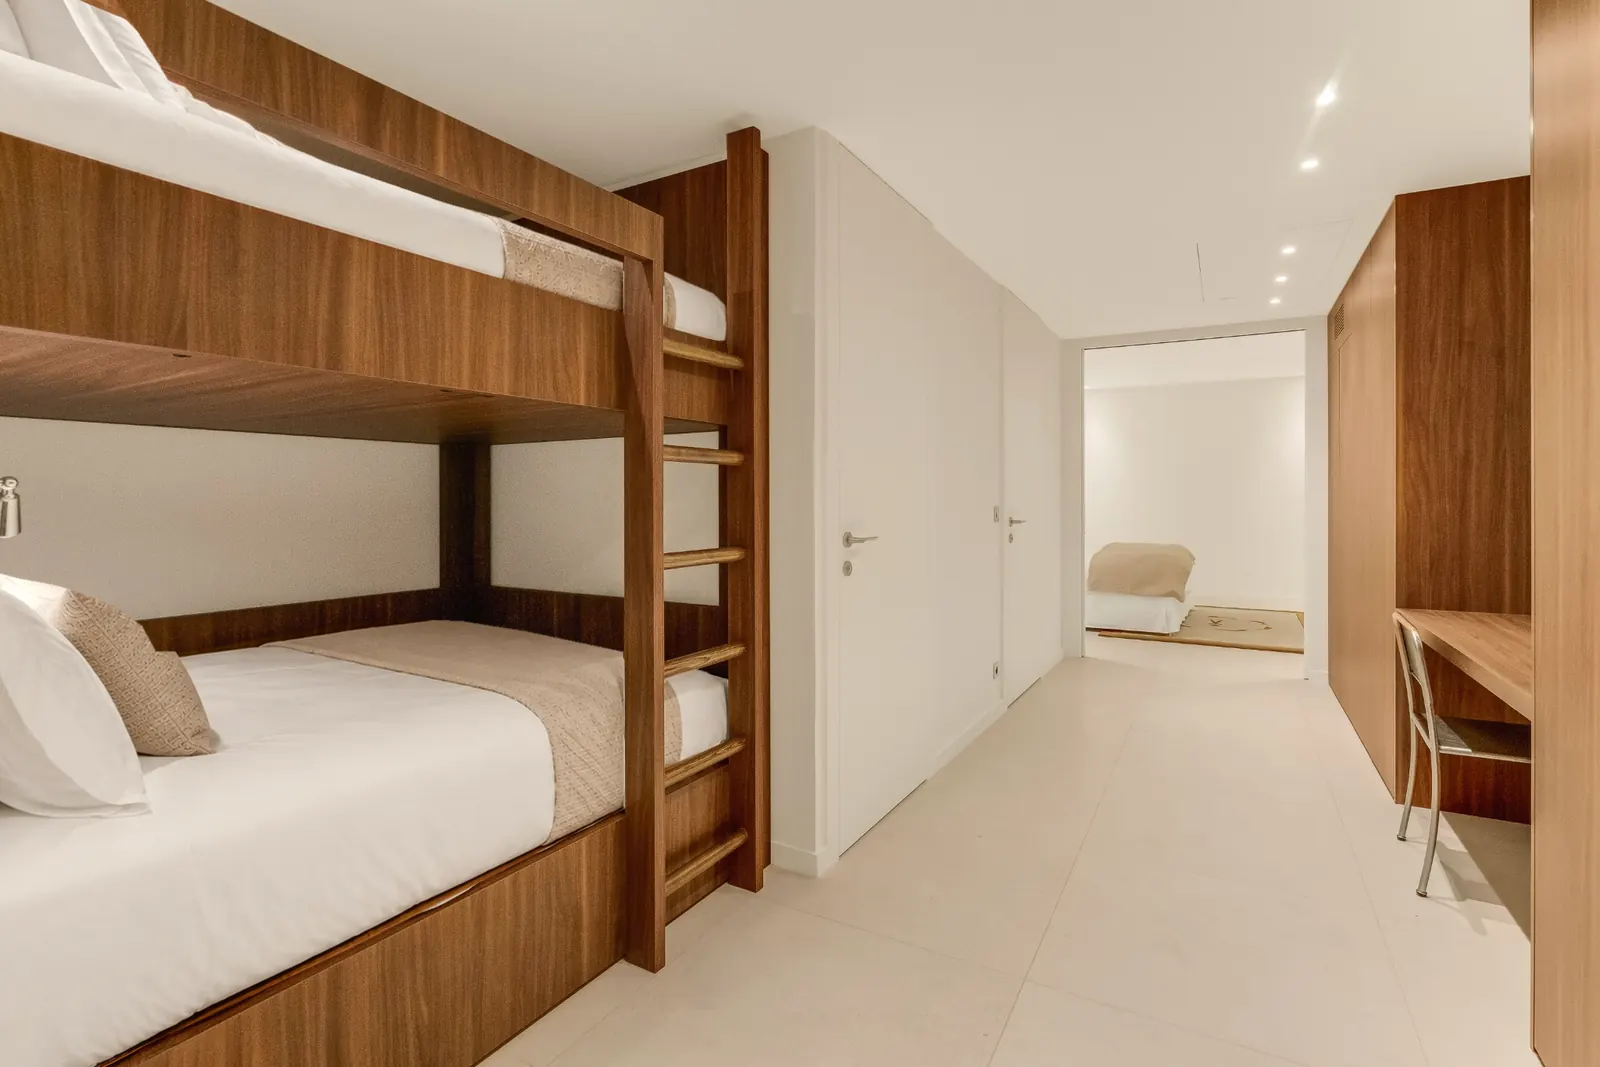
180 cm bed and 140 cm bunk beds, bathroom with walk-in shower and separate WC.
In every suite: reversible air conditioning and a Frame TV.